Measured, not assumed
Every part is verified before it ships — an in-house metrology lab, four-stage inspection and IATF 16949 traceability stand behind it. Certifications and equipment are held at our manufacturing base, Xiamen JJD Machinery Co., Ltd.
Audited, certified, renewed
Three management systems, independently audited and renewed — including IATF 16949, the automotive industry's benchmark quality standard.
ISO 9001
Design, development and production run under a certified quality management system — the foundation under every order.
Quality Management · IAF / CNASISO 14001
Certified environmental management — lower-impact, responsible casting, audited and renewed annually.
Environmental ManagementIATF 16949
The automotive industry's benchmark standard — the highest bar we hold, covering the full design-to-delivery chain.
Automotive-grade · NQA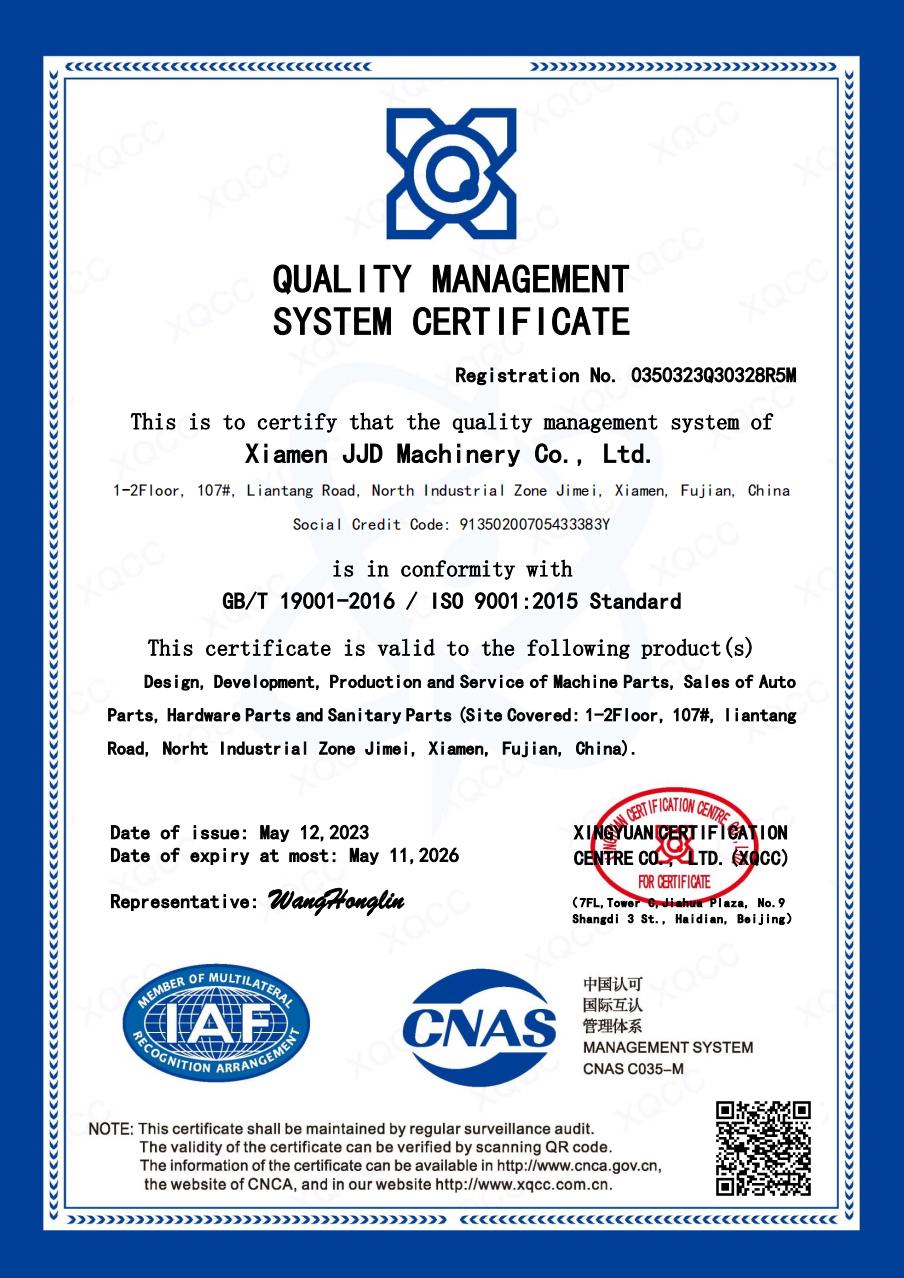
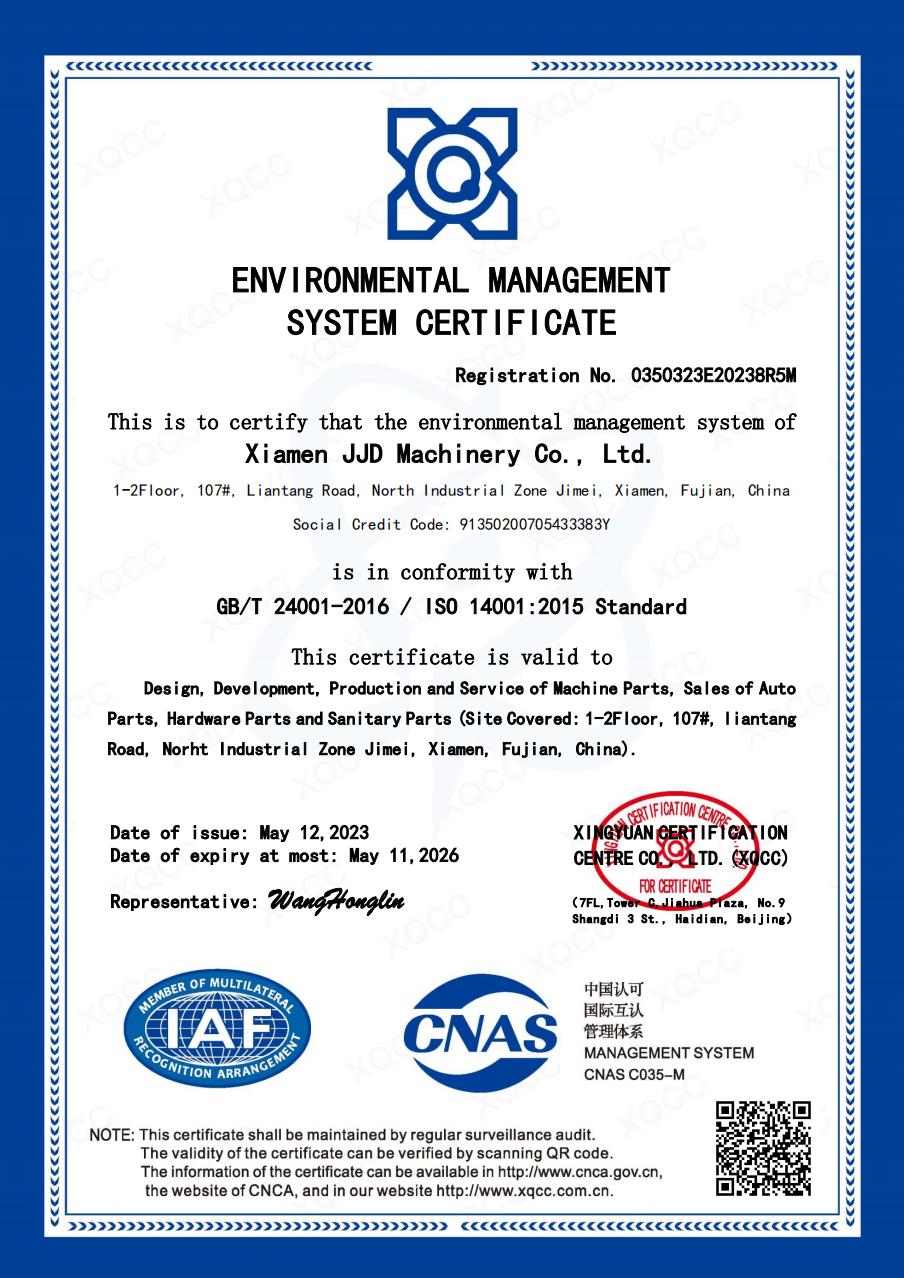
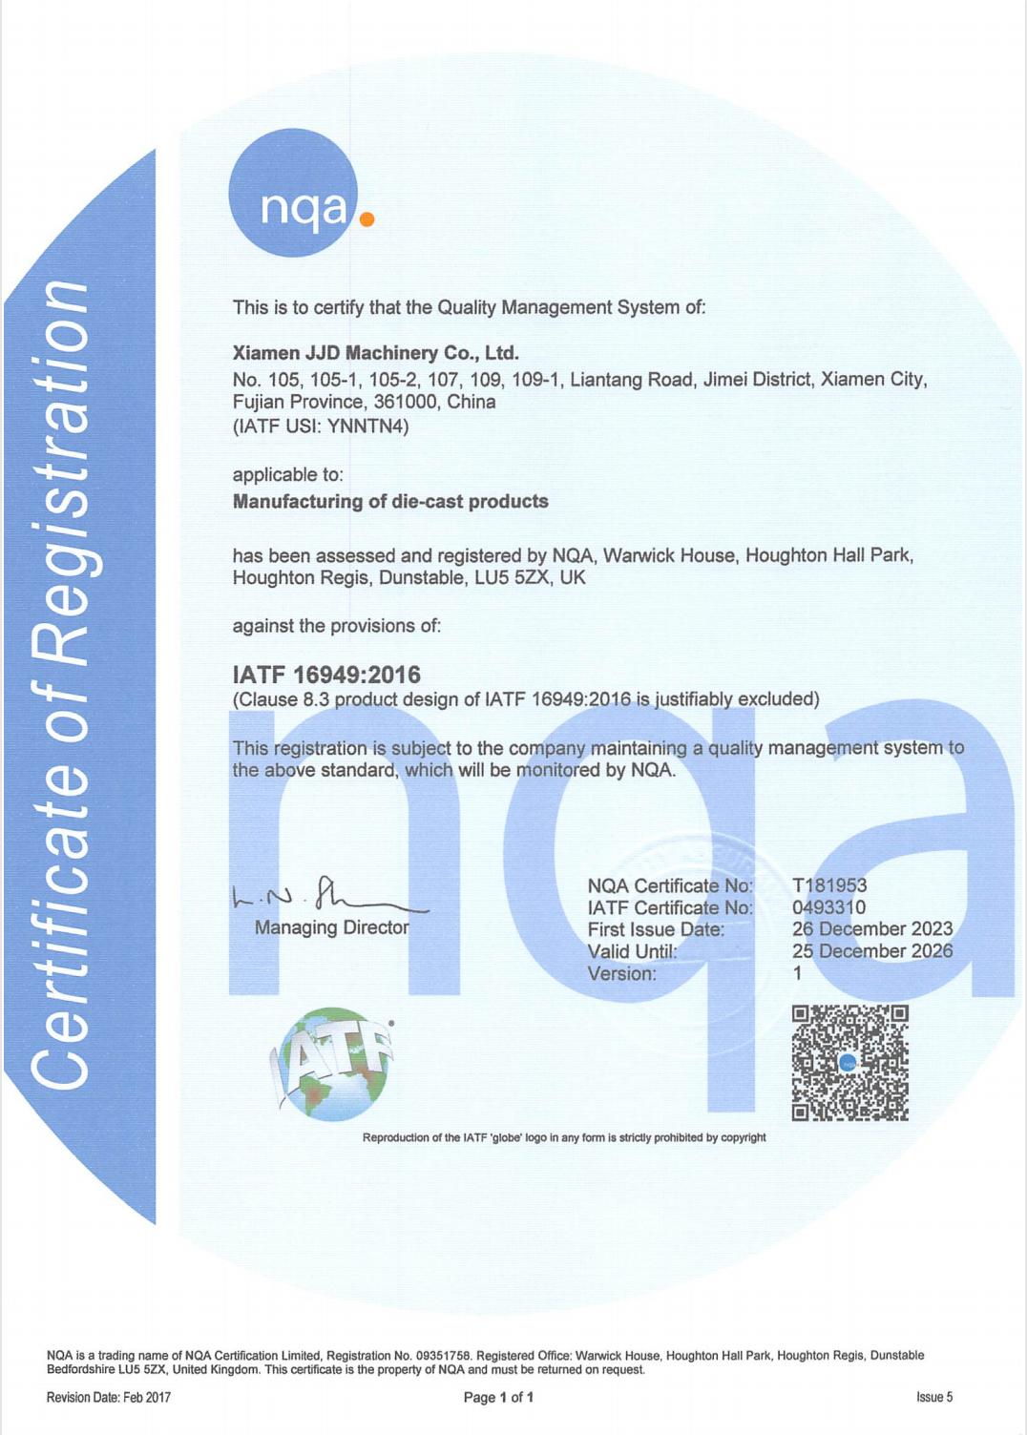
Certificates held by our manufacturing facility, Xiamen JJD Machinery Co., Ltd. — click any certificate to view the full document.
Nine instruments, one accountable lab
Dimensions, alloy chemistry, coatings and mechanical properties are all verified in-house — not outsourced — across initial, in-process and final inspection.

3-D CMM
Dimensional and true-position verification on a German coordinate measuring machine.
Germany · ±0.02 mmDirect-Reading Spectrometer
Alloy chemistry confirmed at the furnace with an Oxford optical-emission spectrometer.
Oxford (UK) · OESProfile Projector
Optical 2-D measurement of profiles, contours and true position.
Dimension · profileAnalytical Balance
Precision weight and density checks for material and plating verification.
Weight · densityCoating Thickness Tester
Electrolytic measurement of plating and coating thickness on finished parts.
Plating thicknessHardness Tester
Brinell, Rockwell and Vickers hardness on a single optical tester.
HB · HRC · HVSalt-Spray Chamber
Accelerated corrosion testing for finishes, passivation and plating.
ASTM B117Tensile Test Machine
Mechanical-property verification — tensile and yield strength.
Tensile · MPaX-Ray Inspection
Non-destructive detection of internal porosity and shrinkage.
ASTM E155 · NDTA four-stage quality gate
Quality is checked at four gates — from incoming material to final shipment — backed by SPC, FMEA and a Quality Information System linking every lot to its record.
FMEA & Control Plans
Failure-mode analysis and control plans built into every new program — risk designed out before the first shot.
DFMEA · PFMEAStatistical Process Control
SPC on critical characteristics keeps the process centred — variation is caught early, not at final.
SPC · capabilityQIS & Traceability
A Quality Information System links every lot to its inspection record — full IATF 16949 traceability, drawing to delivery.
QIS · full traceabilitySend us your drawing —
get a quote in 48 hours
One-stop precision casting, machining and finishing — fully managed and fully inspected, from quote to delivery.
Request a Quote →